


Your next learning opportunity
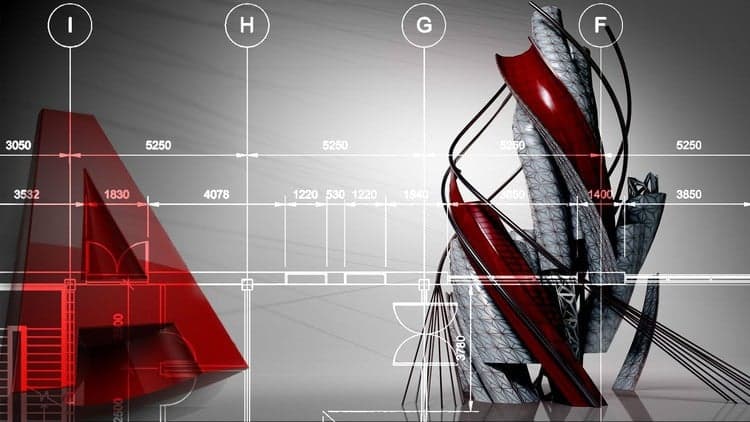
Learn AutoCAD 2D & 3D : From Zero to Hero
Follow Complete Step by Step instructions to become from Beginner to Pro Level in AutoCAD 2D with Perspective Drawings
Welcome to Learning & Exploring Civil Engineering Concepts & Softwares Practically. Autodesk Revit is a building information modelling software tool for architects, landscape architects, structural engineers, mechanical, electrical, and plumbing (MEP) engineers, designers and contractors. The software allows users to design a building and structure and its components in 3D, annotate the model with 2D drafting elements, and access building information from the building model's database. Revit is 4D building information modeling application capable with tools to plan and track various stages in the building's lifecycle, from concept to construction and later maintenance and/or demolition.…
Instructor
Ashish Pandit
- Topic
- Design Tools
- Category
- Design
- Language
- English (US)
- Platform
- Udemy
Advertisement
Free enrollment available
Before you enroll
Confirm the final price and coupon availability on the course platform.
Time left to claim this offer
8999802ED8D19AE6BF3B• Auto-appliedAdvertisement
Check the final price on the course platform